Pre-Engineered Building (PEB) Shed
High-Strength, Fast-Track Steel Construction for Modern Industry
Our Pre-Engineered Building (PEB) sheds provide rapid installation, large column-free clear spans, and superior material efficiency. Engineered with high-tensile steel designed to withstand extreme Indian climate and wind load conditions.
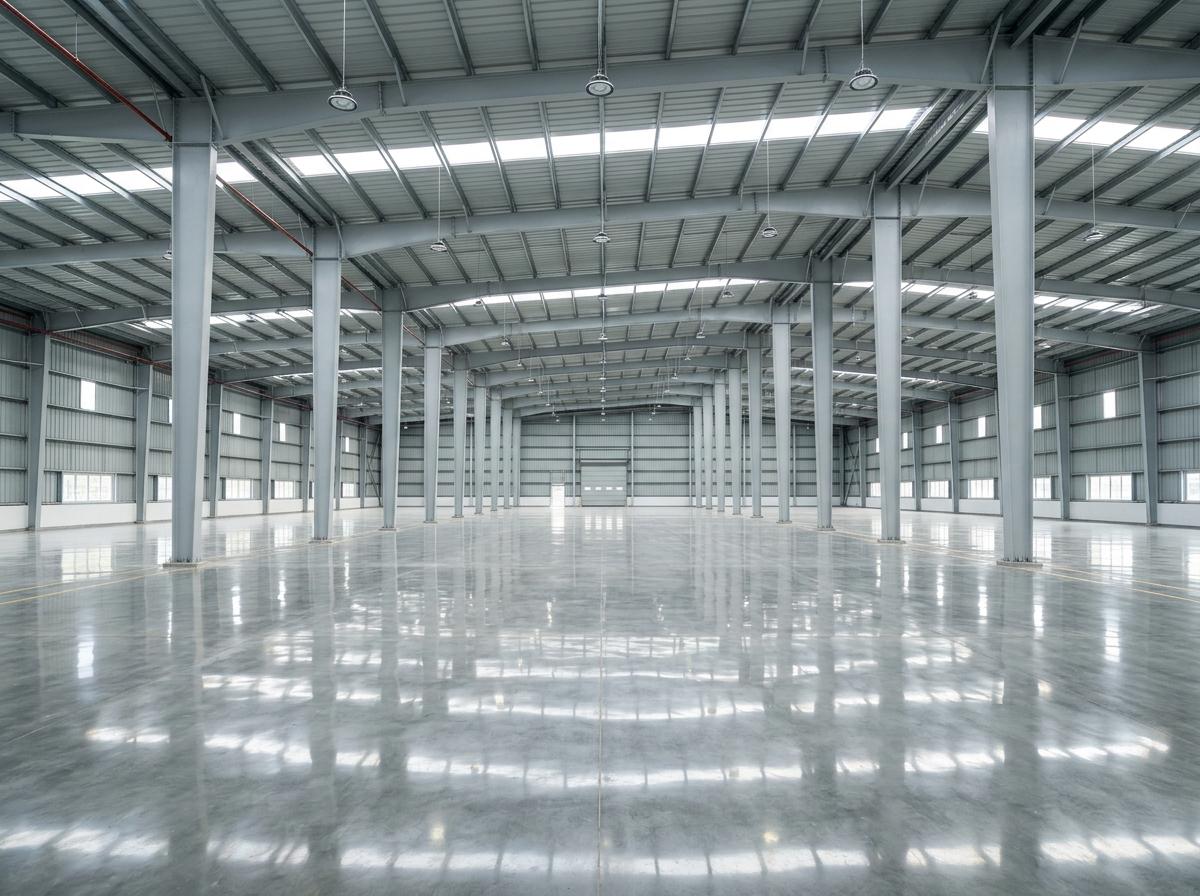
Pre-Engineered Building (PEB) Shed
Engineered for Durability, Safety, and Maximum Space Efficiency
At The Shed Master, every PEB Shed project is executed with precision engineering calculations, certified materials, and stringent quality control.
Features of Our PEB Shed
Built to the highest industrial specifications for structural integrity and operational safety.
Clear-Span Architecture
Enables expansive obstruction-free floor areas of up to 60+ meters without intermediate interior columns.
High-Grade Structural Steel
Fabricated with certified high-yield 345 MPa steel components for lightweight rigidity and maximum longevity.
Fast-Track Erection
Off-site factory fabrication and bolted on-site assembly reduces total project timelines by 40–50% compared to traditional masonry.
Energy-Efficient Cladding
Premium color-coated Galvalume roof and wall sheeting with optional insulation to keep interior temperatures stable.
Engineering Standards & Material Grades
We use certified structural materials compliant with Bureau of Indian Standards (BIS) and NBC guidelines.
| Specification Parameter | The Shed Master Standard |
|---|---|
| Primary Frame Material | High-Strength 345 MPa Structural Plate |
| Secondary Members | Cold-Formed Z & C Purlins (IS 801 / IS 811) |
| Clear Span Capabilities | 15 meters to 60+ meters column-free |
| Roof & Wall Sheeting | 0.50mm / 0.60mm Galvalume / Color-Coated Steel |
| Standard Wind Speed Design | Up to 50 m/s (as per IS 875 Part 3) |
| Standard Bay Spacing | 6.0m, 7.5m, 8.0m, or customized spacing |
Why Industry Leaders Choose Our PEB Shed
Lower Overall Capital Cost
Optimized tapered frame geometry eliminates redundant steel weight, cutting material and foundation costs.
Seamless Future Expansion
Easily expand length by adding standard structural bays without disrupting ongoing factory operations.
Weather & Seismic Resistance
Calculated according to IS 875 wind codes and IS 1893 seismic standards for high safety in all Indian seismic zones.
Low Maintenance Life Cycle
Anti-corrosive primer systems and high-durability coatings guarantee decades of rust-free industrial service.
Ideal For Various Sectors
Our PEB Shed Execution Process
From initial feasibility check to final site commissioning, we deliver structured execution.
Land & Load Assessment
We analyze your site dimensions, crane capacity needs, soil conditions, and operational layout.
Engineering Design & Modeling
Structural design using 3D modeling and calculation to Indian Standards (IS 800:2007).
Controlled Factory Fabrication
Beams, built-up columns, and purlins fabricated, shot-blasted, primed, and quality-tested.
On-Site Bolted Erection
High-speed assembly using high-tensile anchor bolts and cranes by experienced erection crews.
PEB Shed FAQs
Clear answers regarding design, cost, timelines, and specifications.
What makes PEB sheds faster to construct than conventional sheds?
In PEB, the primary steel members and secondary framing are manufactured concurrently in the workshop while civil foundation work happens on site. Once the foundation cures, the components are bolted together rapidly without wet concrete delays or slow field welding.
Can an overhead EOT crane be installed inside a PEB shed?
Yes. We regularly design PEB sheds with crane brackets, gantry girders, and reinforced column profiles capable of handling 5 Ton, 10 Ton, 20 Ton, or higher capacity industrial overhead cranes.
What is the typical lifespan of a PEB warehouse shed?
With quality Galvalume cladding and protective epoxy anti-rust primer coatings, a properly constructed PEB structure reliably delivers 30 to 50+ years of robust industrial service.
Get a Customized Proposal for Your PEB Shed
Connect directly with our engineering team. We provide free land layout advice, structural optimization suggestions, and upfront pricing.
Enquire: PEB Shed
Submit your requirements to receive a detailed cost analysis.